
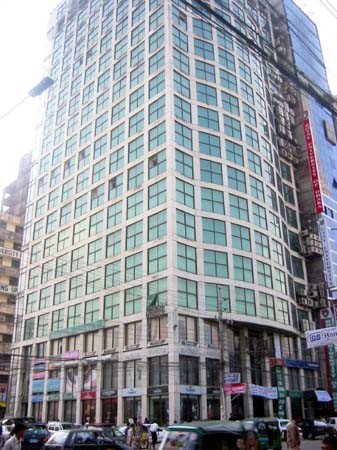
42 Kemal Ataturk Ave, Dhaka 1213
Project Key Specifications
Official engineering contract parameters & execution scope
Project Title
Iqbal Center
Engineering Category
High-rise Commercial Building
Facility Location
42 Kemal Ataturk Ave, Dhaka 1213
Design Drawing of Fire Safety Plan/ NOC consists of the following design: a) Master Plan Drawing of Fire Protection Layout including of all Building Structural Details. b) All Building Fire Protection Systems Drawing. c) All Building Fire Detection Systems Drawing. Refuge Area Drawing . d) Lightining Protection Systems (LPS) . e) Pump Room & Reservoir Details . f) Schematic Diagram of Fire Hydrant /Protection Systems. g) Gas Suppression Systems Design of Utility Building . h) SLD (Single Line Diagram) of Substation. i) Fire Separation Drawing. j) Evacuation Plan Drawing. k) Mechanical Ventilation Drawing of Basemen l ) Booklet Development : a. information with current front View of Building , b. Substation, Transformer, LT/HT Panel ,PFI panel, Generator, Broiler Technical Datasheet with Picture, c. Total Fire Systems Equipment Qty. & Technical Specification d. Maintenance Team full Information . e. Guideline For Fire Safety Issue.
Project Overview & Execution Scope
Comprehensive engineering consultancy and deployment details
Awarded Jobs: Fire Safety Plan as per FSCD Followed by NFPA & BNBC
Share Project Case Study:
Related Projects
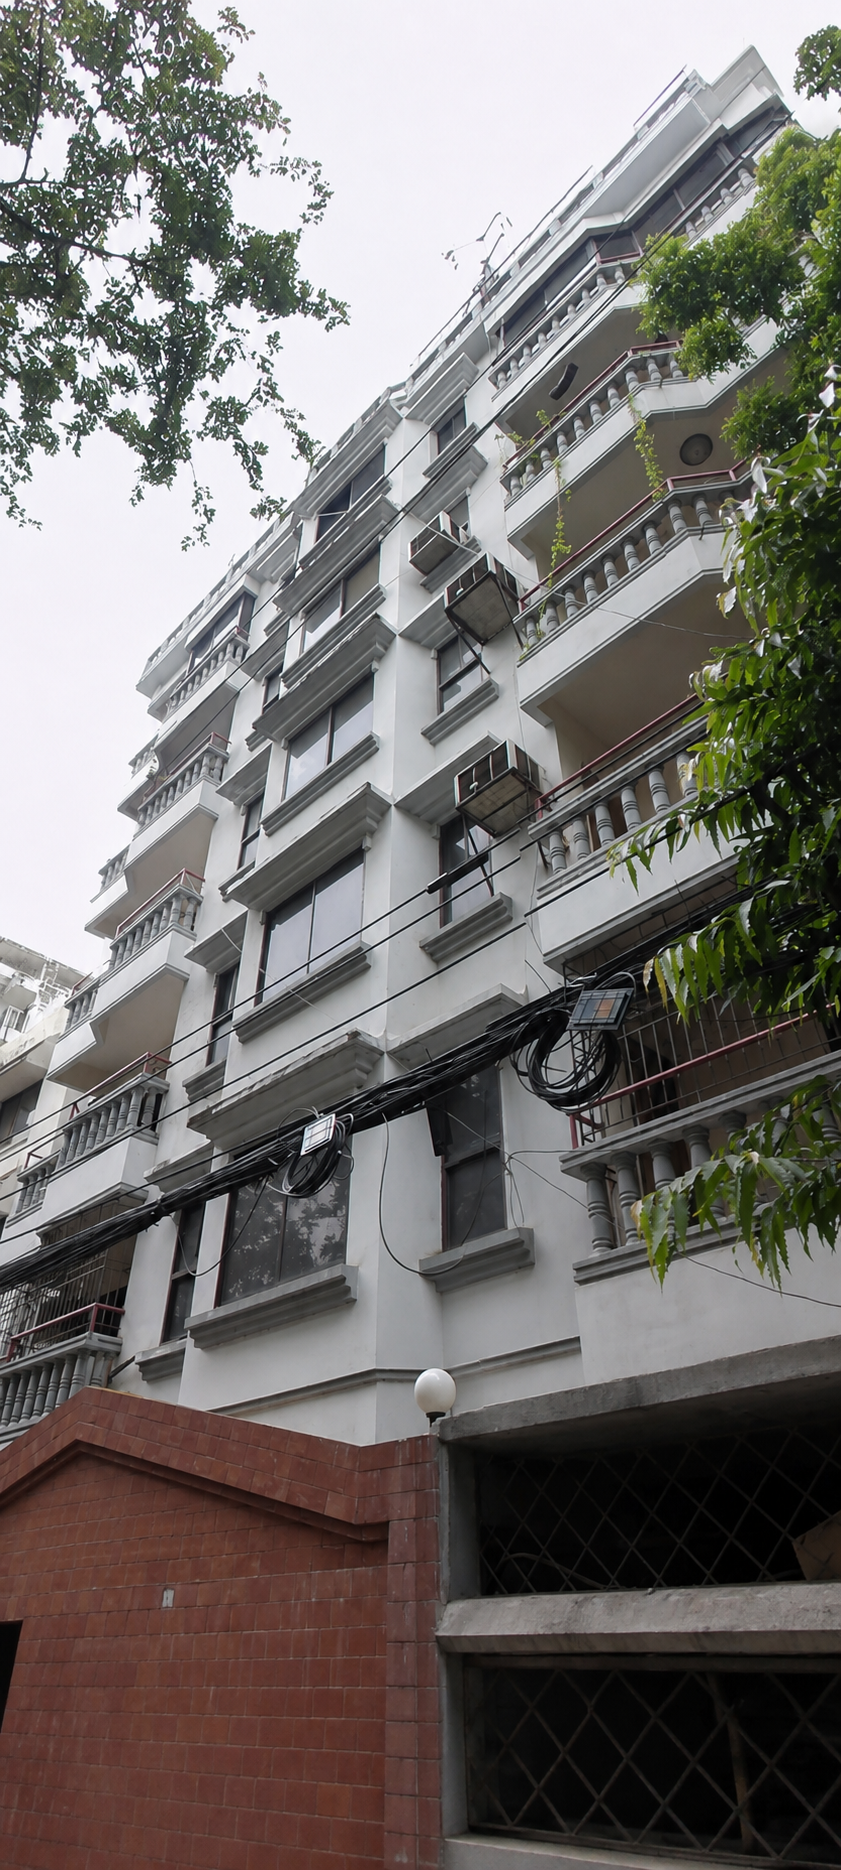
Fire Sprinkler System, Smoke Alarm, and Fire Detection System
Nagorik Architecture & Construction
Bangladesh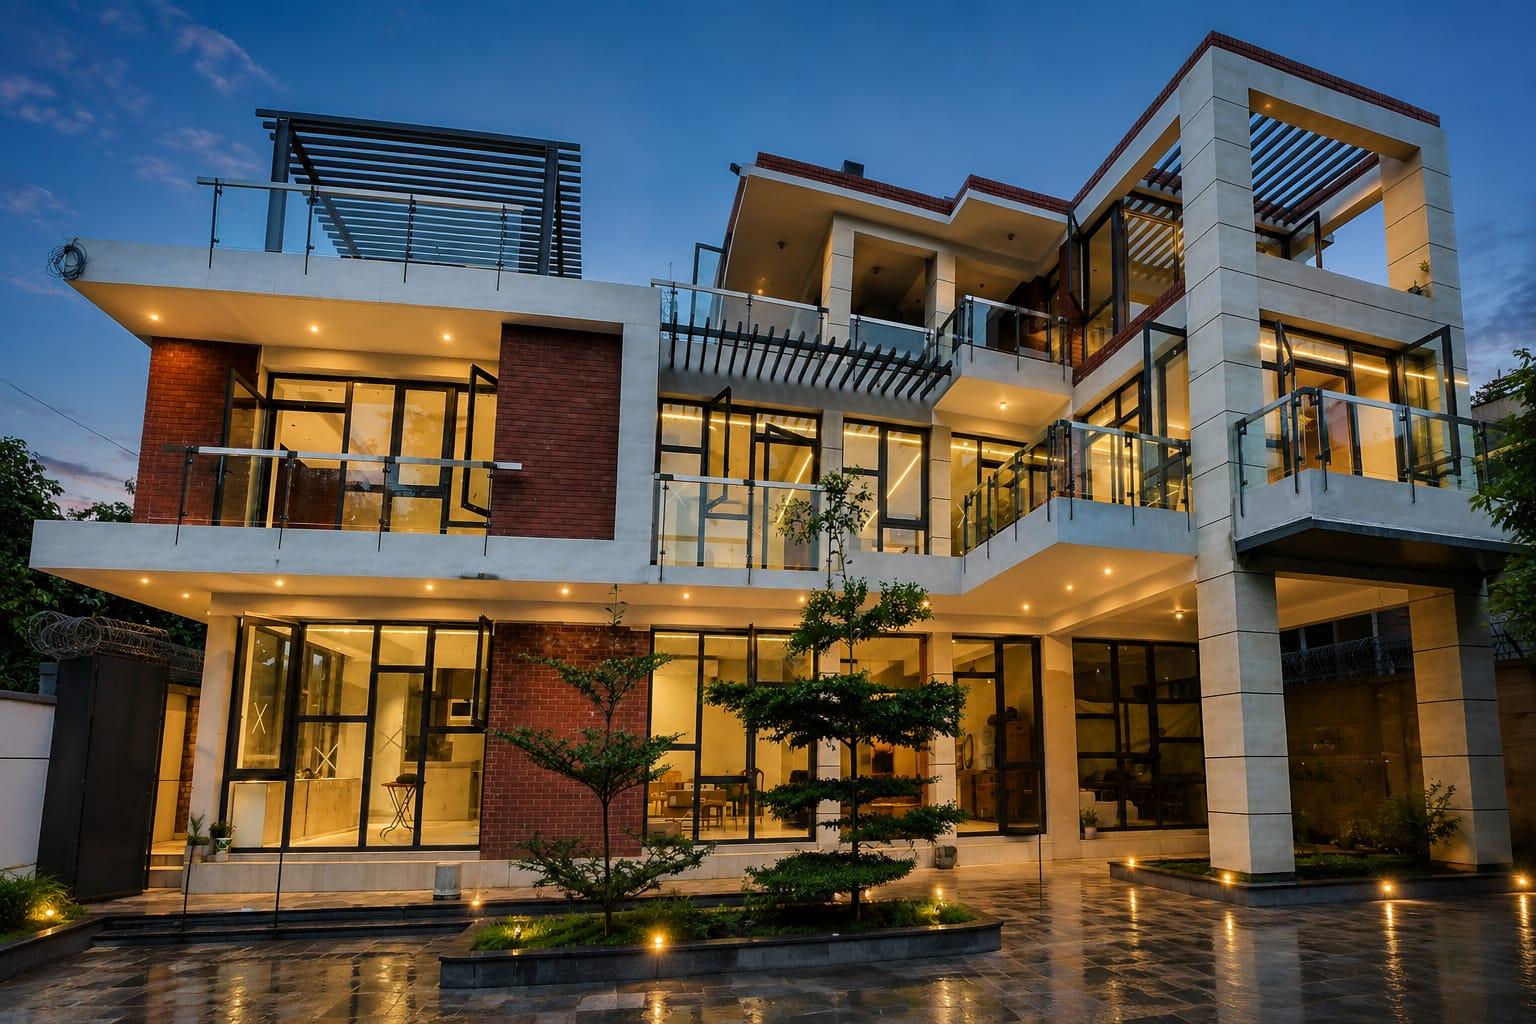
Automation,BMS
Charubritto
Fultola,Jashar Sadar ,9210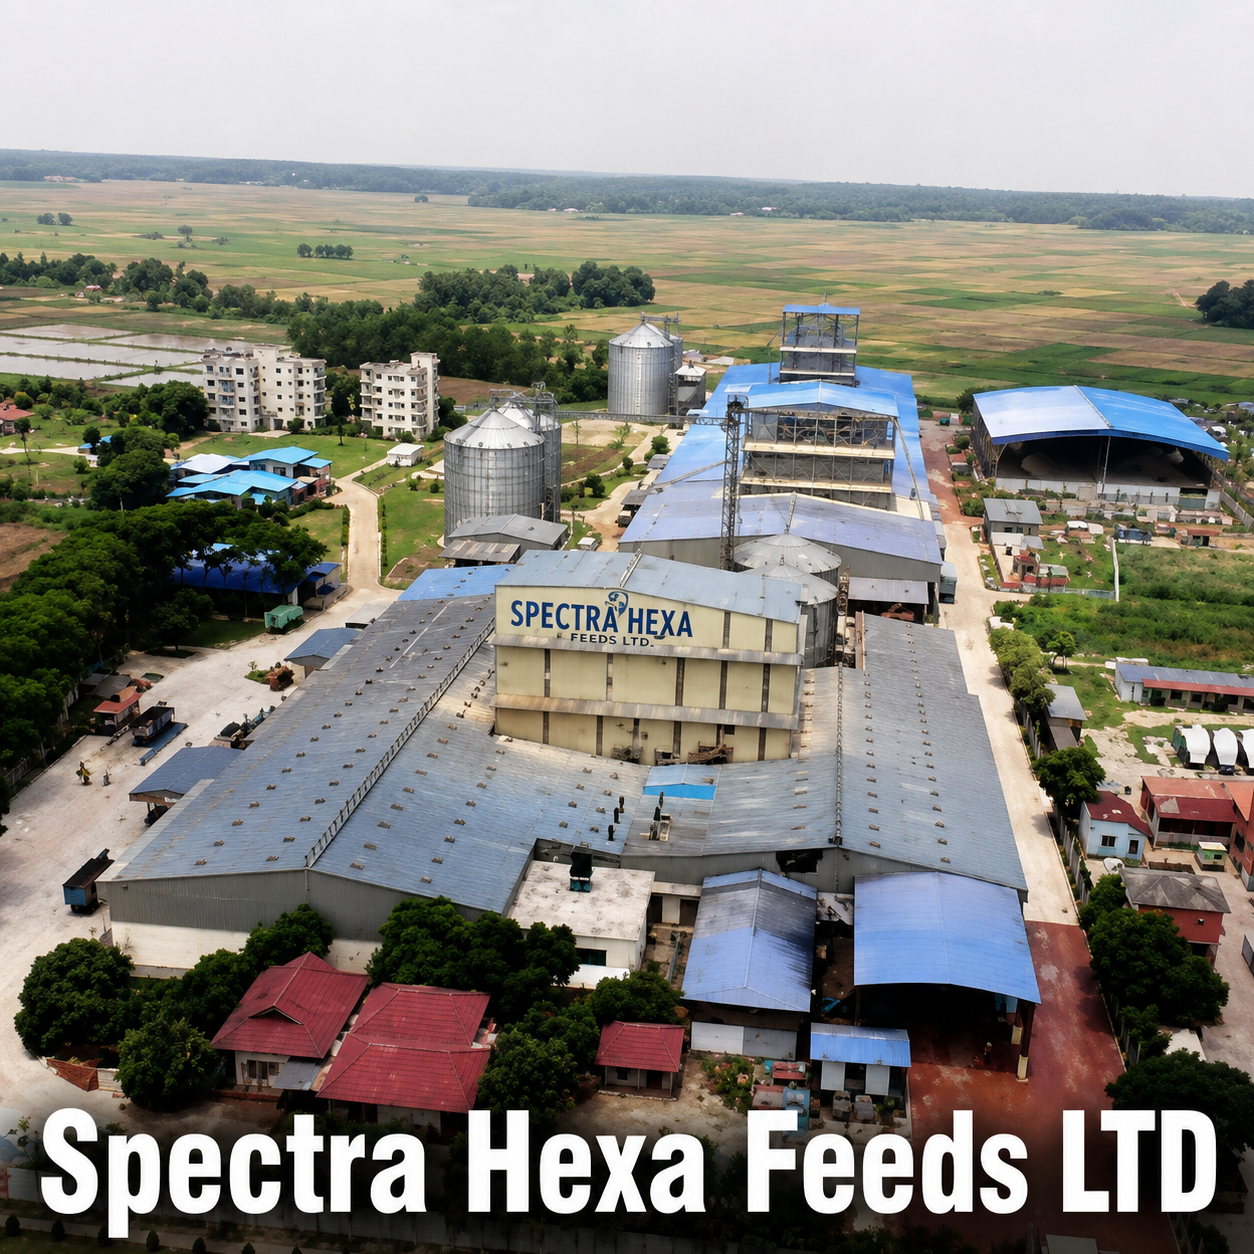
Fire Detection System
Spectra Hexa Feeds Ltd
Ichail, Utholi, Shibalaya, Manikgonj
Networking,CCTV & Smart Meeting Room Solution, Online UPS & Access Control Systems
Latest Garments LTD
Gazipur, Sreepur, 1740Featured Showcase
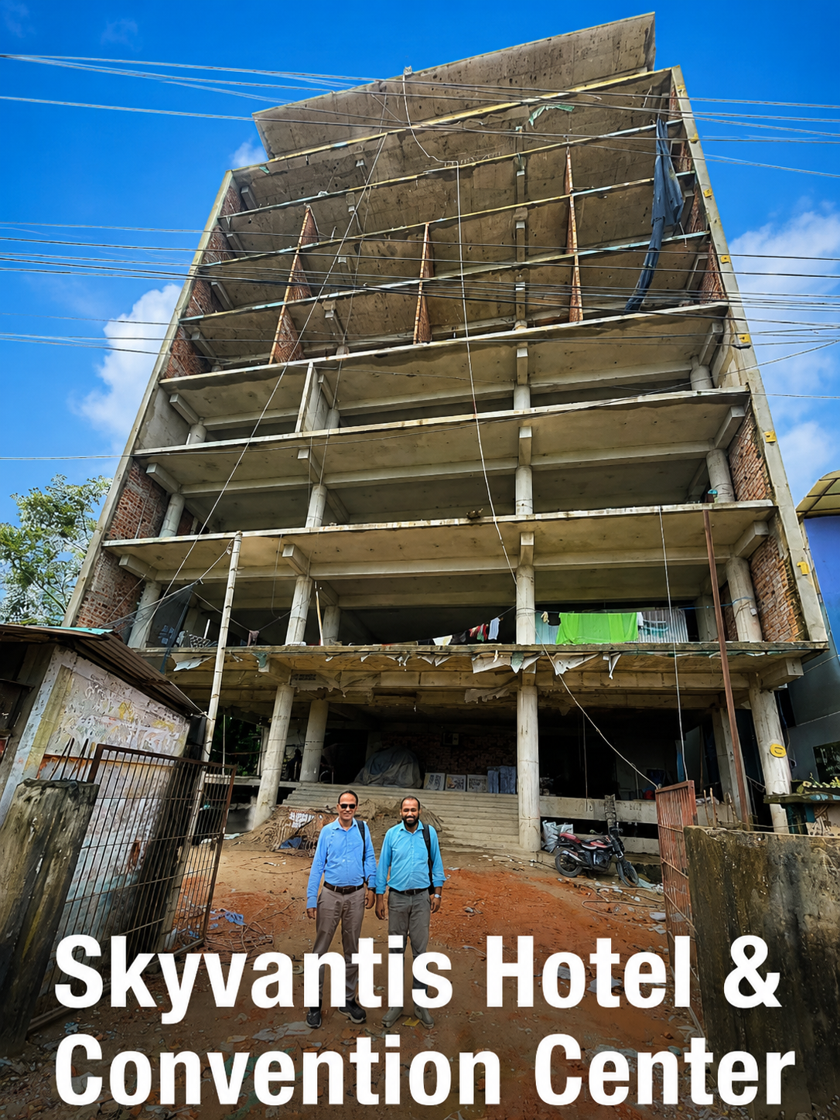
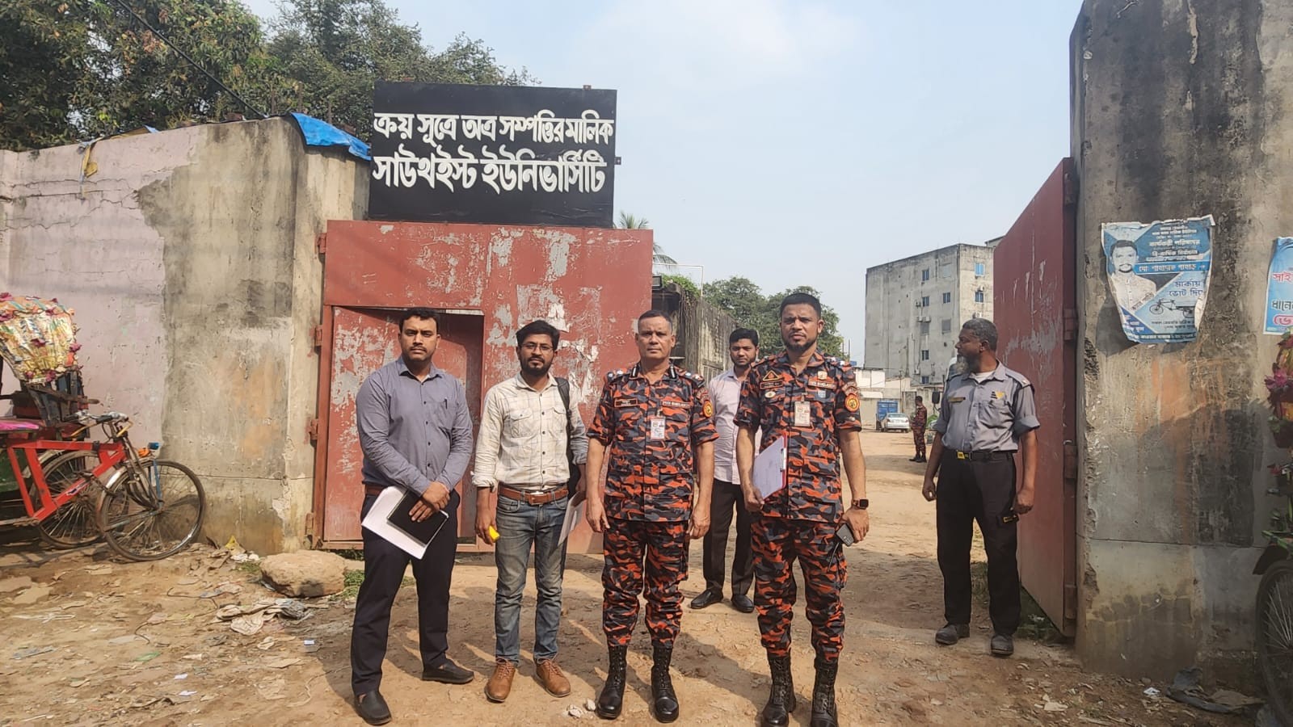
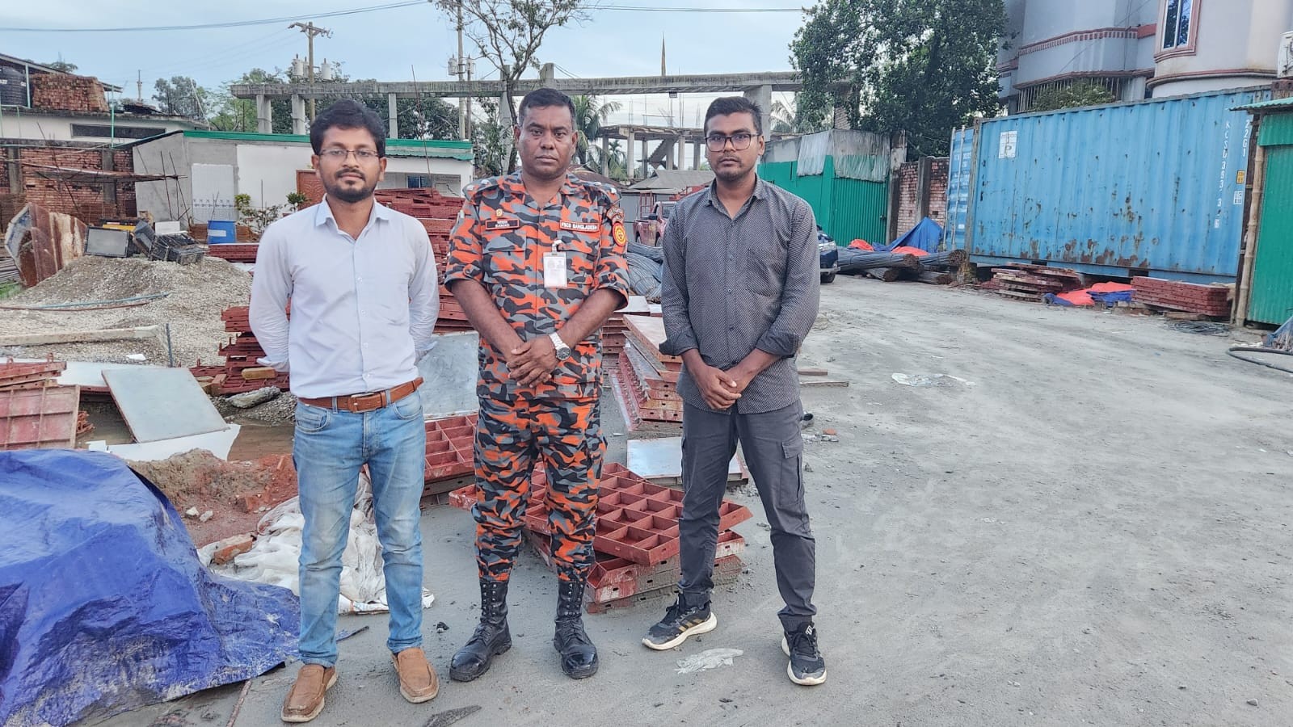
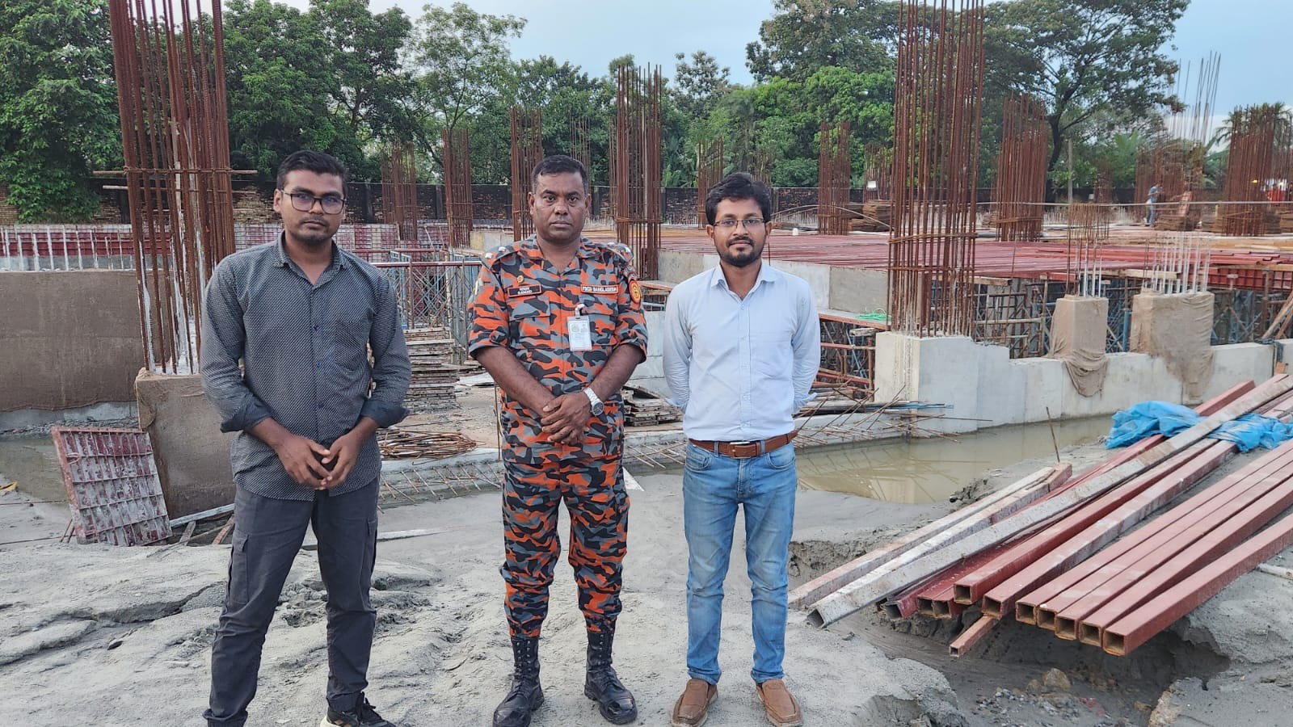
Need Similar EPC Solutions?
Consult with our chartered engineers for BNBC-compliant fire protection, electrical audits, or smart BMS setups.