

House-09, Road-04, Section-04, Uttara, Dhaka, Dhaka Metro.
Project Key Specifications
Official engineering contract parameters & execution scope
Project Title
Vanessa Enterprise Ltd
Engineering Category
Garments Industry
Facility Location
House-09, Road-04, Section-04, Uttara, Dhaka, Dhaka Metro.
Design Drawing of Fire Safety Plan/ NOC consist with below design :
a) Master Plan Drawing of Fire Protection Layout including of all Building Structural Details.
b) All Building Fire Protection Systems Drawing.
c) All Building Fire Detection Systems Drawing.
Refuge Area Drawing .
d) Lightining Protection Systems (LPS) .
e) Pump Room & Reservoir Details .
f) Schematic Diagram of Fire Hydrant /Protection Systems.
g) Gas Suppression Systems Design of Utility Building .
h) SLD (Single Line Diagram) of Substation .
i) Fire Separation Drawing .
j) Evacuation Plan Drawing.
k) Mechanical Ventilation Drawing of Basemen
l ) Booklet Development :
a. information with current front View of Building ,
b. Substation, Transformer, LT/HT Panel ,PFI panel, Generator, Broiler Technical Datasheet with Picture,
c. Total Fire Systems Equipment Qty. & Technical Specification
d. Maintenance Team full Information .
e. Guideline For Fire Safety Issue.
a) Master Plan Drawing of Fire Protection Layout including of all Building Structural Details.
b) All Building Fire Protection Systems Drawing.
c) All Building Fire Detection Systems Drawing.
Refuge Area Drawing .
d) Lightining Protection Systems (LPS) .
e) Pump Room & Reservoir Details .
f) Schematic Diagram of Fire Hydrant /Protection Systems.
g) Gas Suppression Systems Design of Utility Building .
h) SLD (Single Line Diagram) of Substation .
i) Fire Separation Drawing .
j) Evacuation Plan Drawing.
k) Mechanical Ventilation Drawing of Basemen
l ) Booklet Development :
a. information with current front View of Building ,
b. Substation, Transformer, LT/HT Panel ,PFI panel, Generator, Broiler Technical Datasheet with Picture,
c. Total Fire Systems Equipment Qty. & Technical Specification
d. Maintenance Team full Information .
e. Guideline For Fire Safety Issue.
Project Overview & Execution Scope
Comprehensive engineering consultancy and deployment details
Design Drawing of Fire Safety Plan/ NOC consist with below design :
a) Master Plan Drawing of Fire Protection Layout including of all Building Structural Details.
b) All Building Fire Protection Systems Drawing.
c) All Building Fire Detection Systems Drawing.
Refuge Area Drawing .
d) Lightining Protection Systems (LPS) .
e) Pump Room & Reservoir Details .
f) Schematic Diagram of Fire Hydrant /Protection Systems.
g) Gas Suppression Systems Design of Utility Building .
h) SLD (Single Line Diagram) of Substation .
i) Fire Separation Drawing .
j) Evacuation Plan Drawing.
k) Mechanical Ventilation Drawing of Basemen
l ) Booklet Development :
a. information with current front View of Building ,
b. Substation, Transformer, LT/HT Panel ,PFI panel, Generator, Broiler Technical Datasheet with Picture,
c. Total Fire Systems Equipment Qty. & Technical Specification
d. Maintenance Team full Information .
e. Guideline For Fire Safety Issue.
a) Master Plan Drawing of Fire Protection Layout including of all Building Structural Details.
b) All Building Fire Protection Systems Drawing.
c) All Building Fire Detection Systems Drawing.
Refuge Area Drawing .
d) Lightining Protection Systems (LPS) .
e) Pump Room & Reservoir Details .
f) Schematic Diagram of Fire Hydrant /Protection Systems.
g) Gas Suppression Systems Design of Utility Building .
h) SLD (Single Line Diagram) of Substation .
i) Fire Separation Drawing .
j) Evacuation Plan Drawing.
k) Mechanical Ventilation Drawing of Basemen
l ) Booklet Development :
a. information with current front View of Building ,
b. Substation, Transformer, LT/HT Panel ,PFI panel, Generator, Broiler Technical Datasheet with Picture,
c. Total Fire Systems Equipment Qty. & Technical Specification
d. Maintenance Team full Information .
e. Guideline For Fire Safety Issue.
Share Project Case Study:
Related Projects
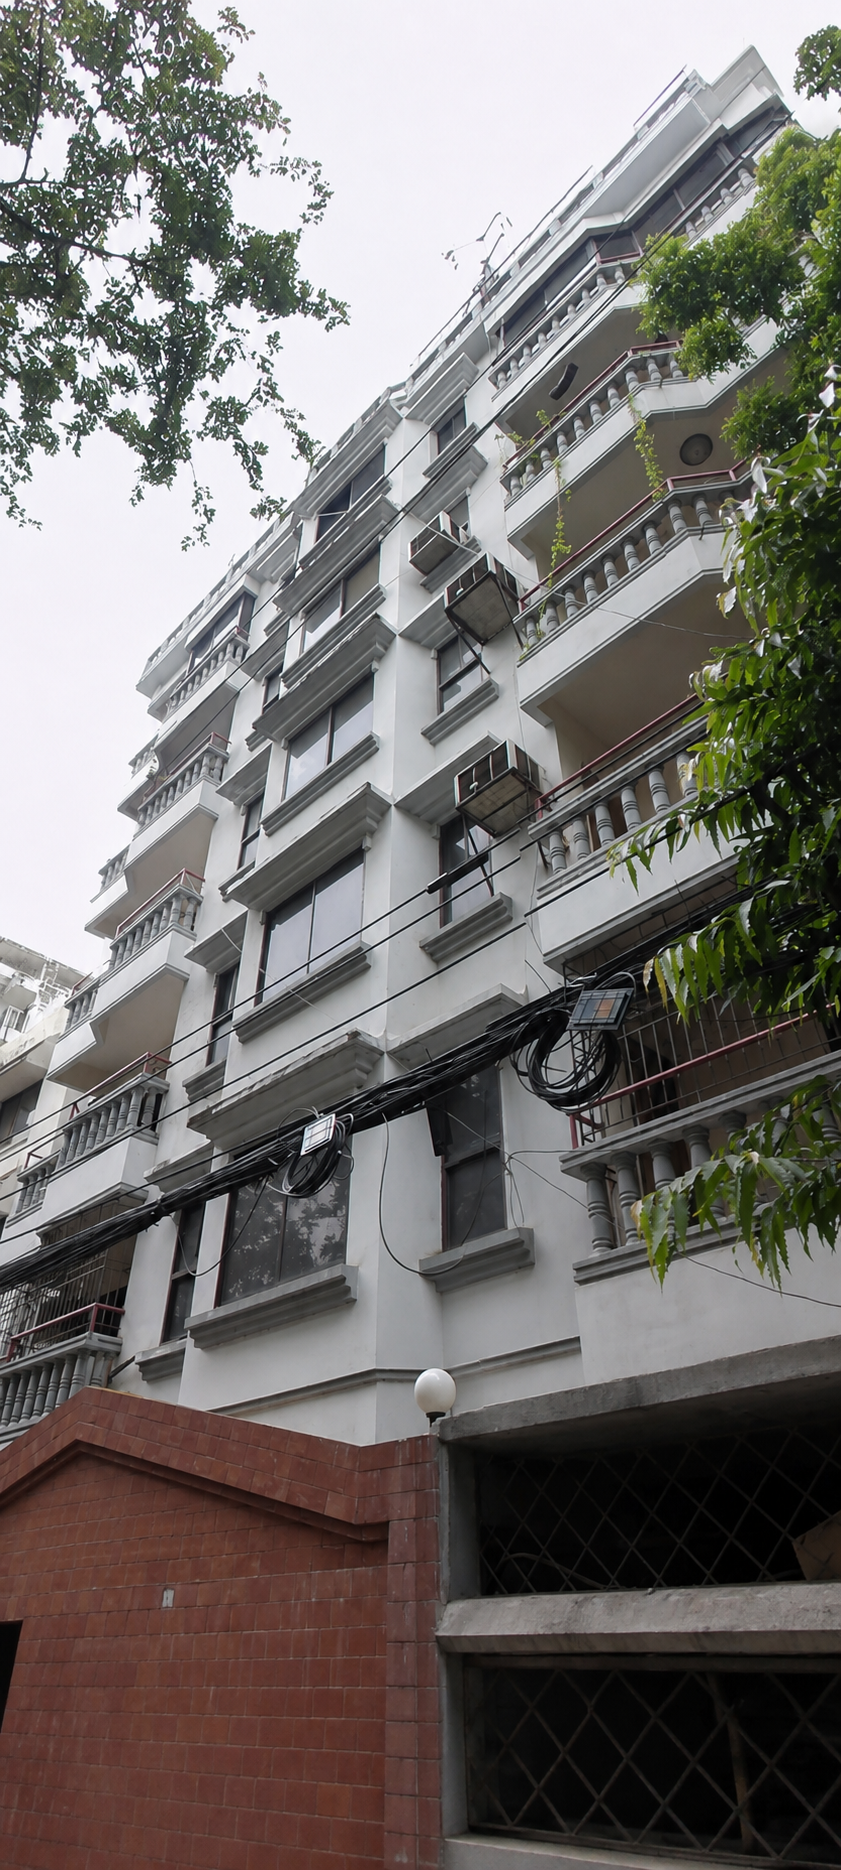
Fire Sprinkler System, Smoke Alarm, and Fire Detection System
Nagorik Architecture & Construction
Bangladesh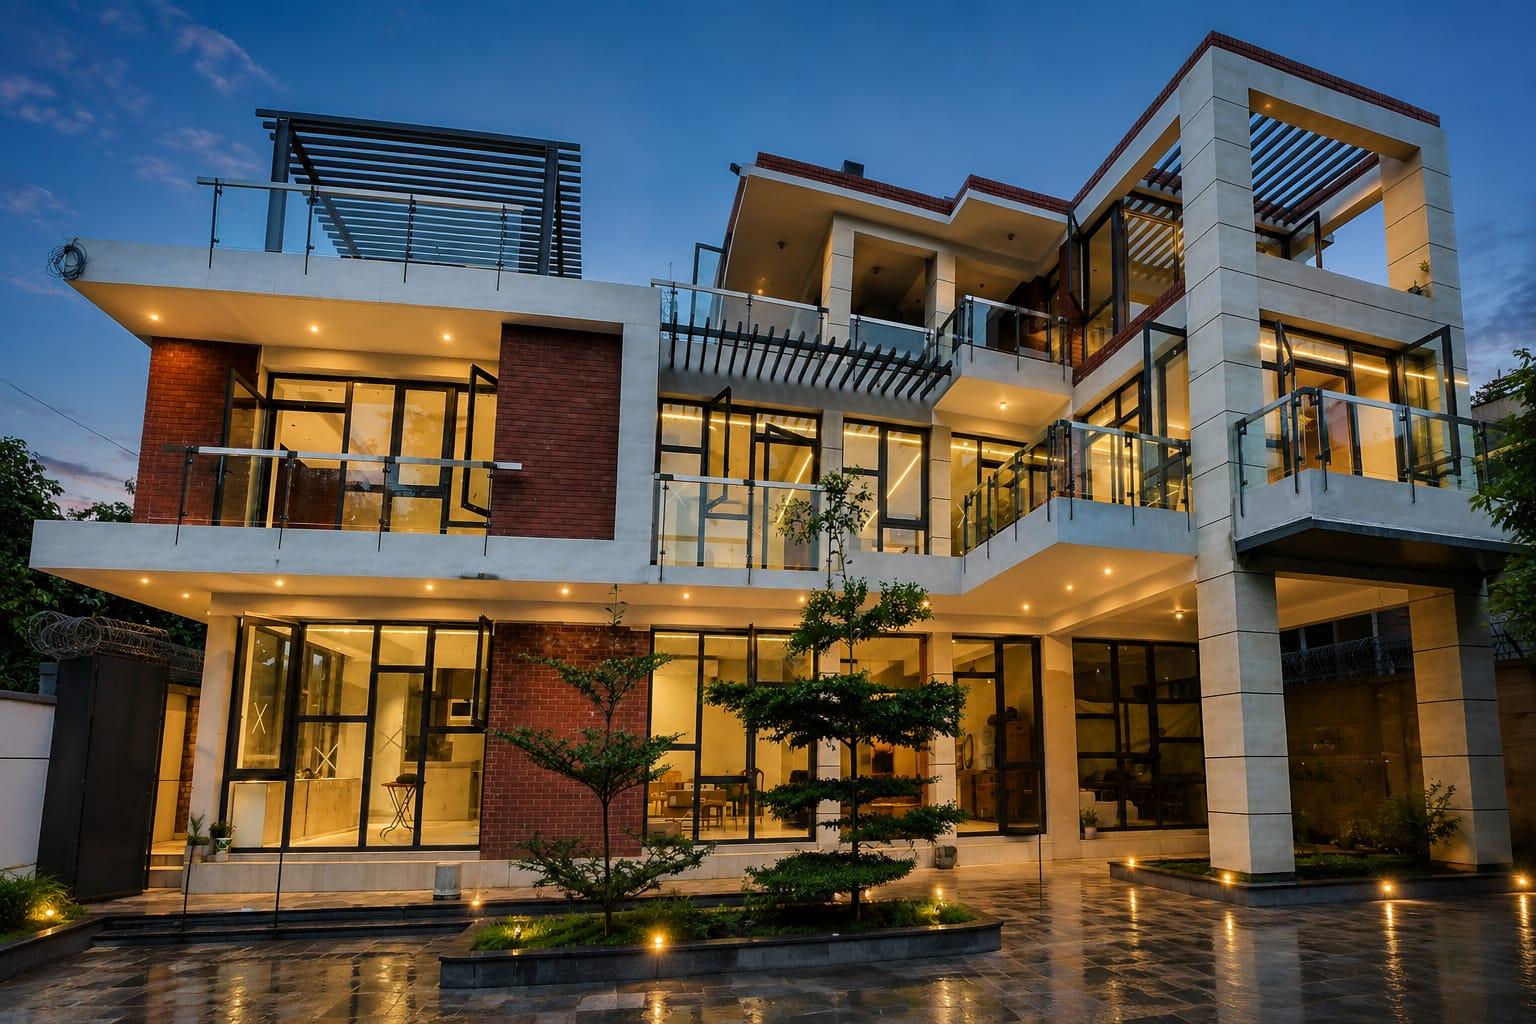
Automation,BMS
Charubritto
Fultola,Jashar Sadar ,9210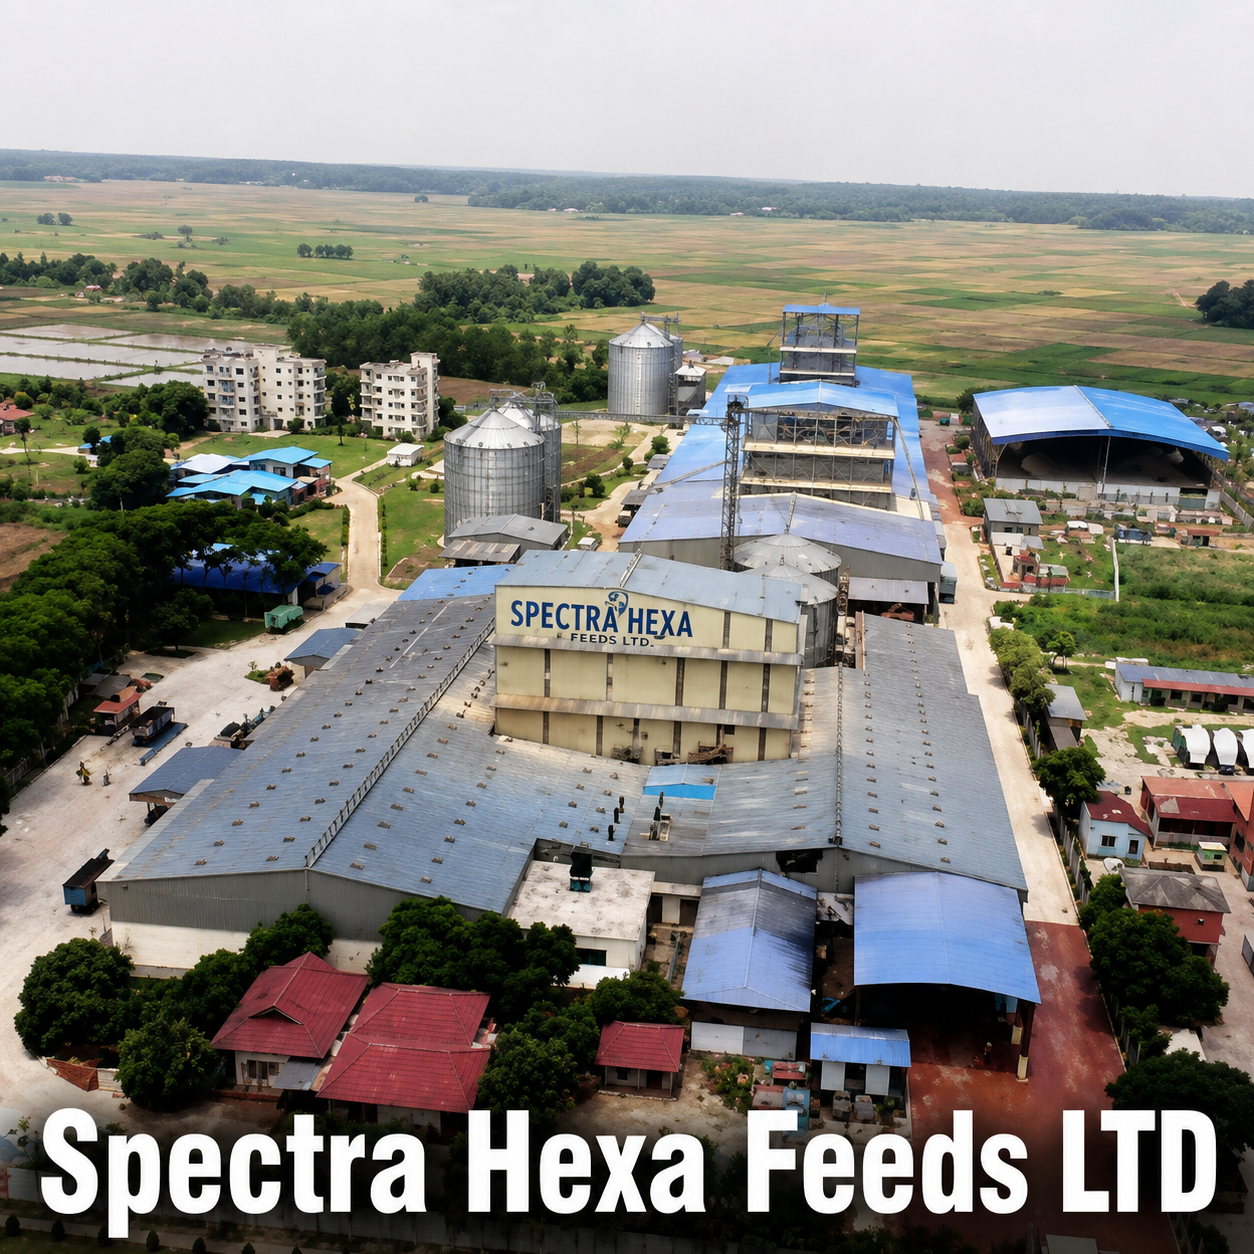
Fire Detection System
Spectra Hexa Feeds Ltd
Ichail, Utholi, Shibalaya, Manikgonj
Networking,CCTV & Smart Meeting Room Solution, Online UPS & Access Control Systems
Latest Garments LTD
Gazipur, Sreepur, 1740Featured Showcase
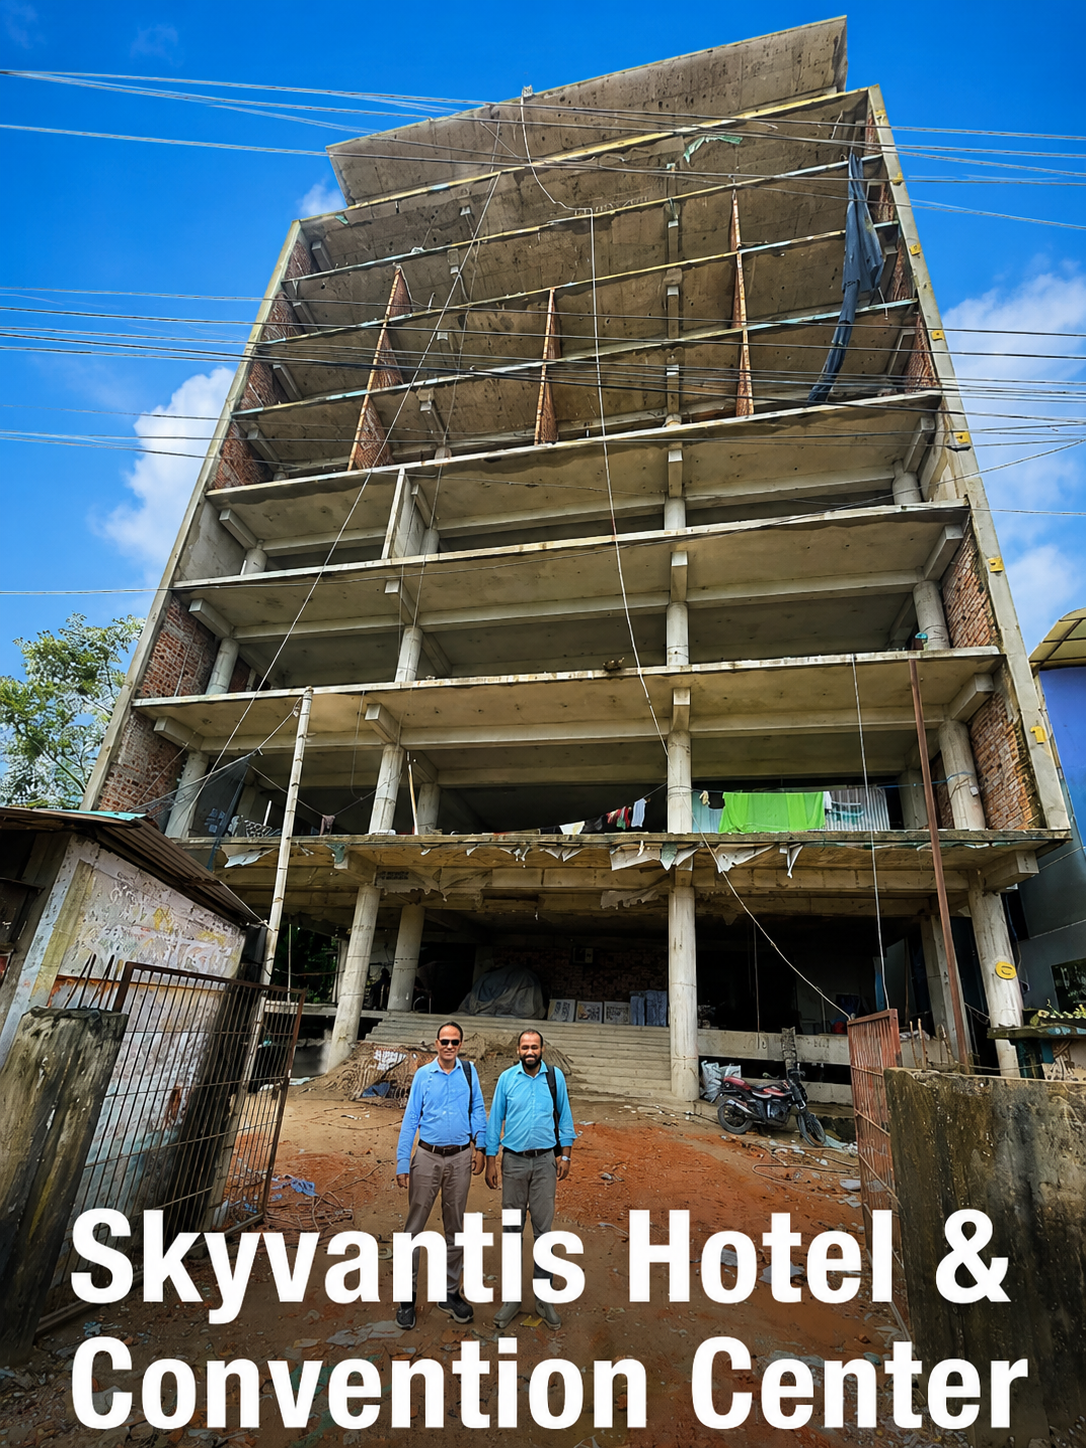
Need Similar EPC Solutions?
Consult with our chartered engineers for BNBC-compliant fire protection, electrical audits, or smart BMS setups.